Sample site. Fictional business for portfolio.
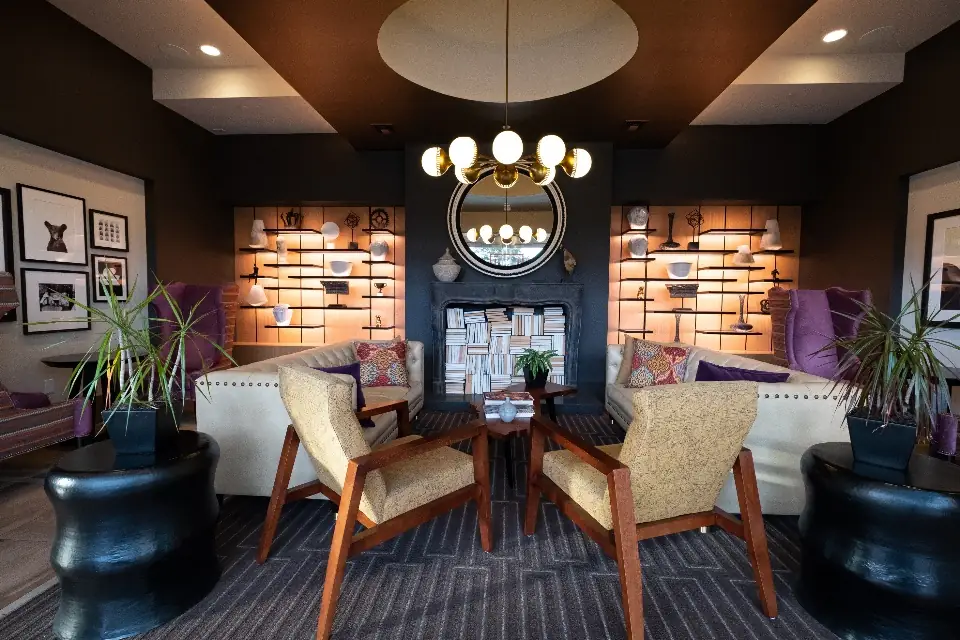
A moody lounge with two lounge chairs, a round mirror and a globe pendant light

Kitchens · Baths · Whole homes

Rooms that feel considered

One studio designs and builds your remodel, from first sketch to final walkthrough.

Begin a consultation

We believe a remodel should feel calm from the inside: one team, one plan, and a home that looks like it was always meant to be this way.

Selected work

Recent projects
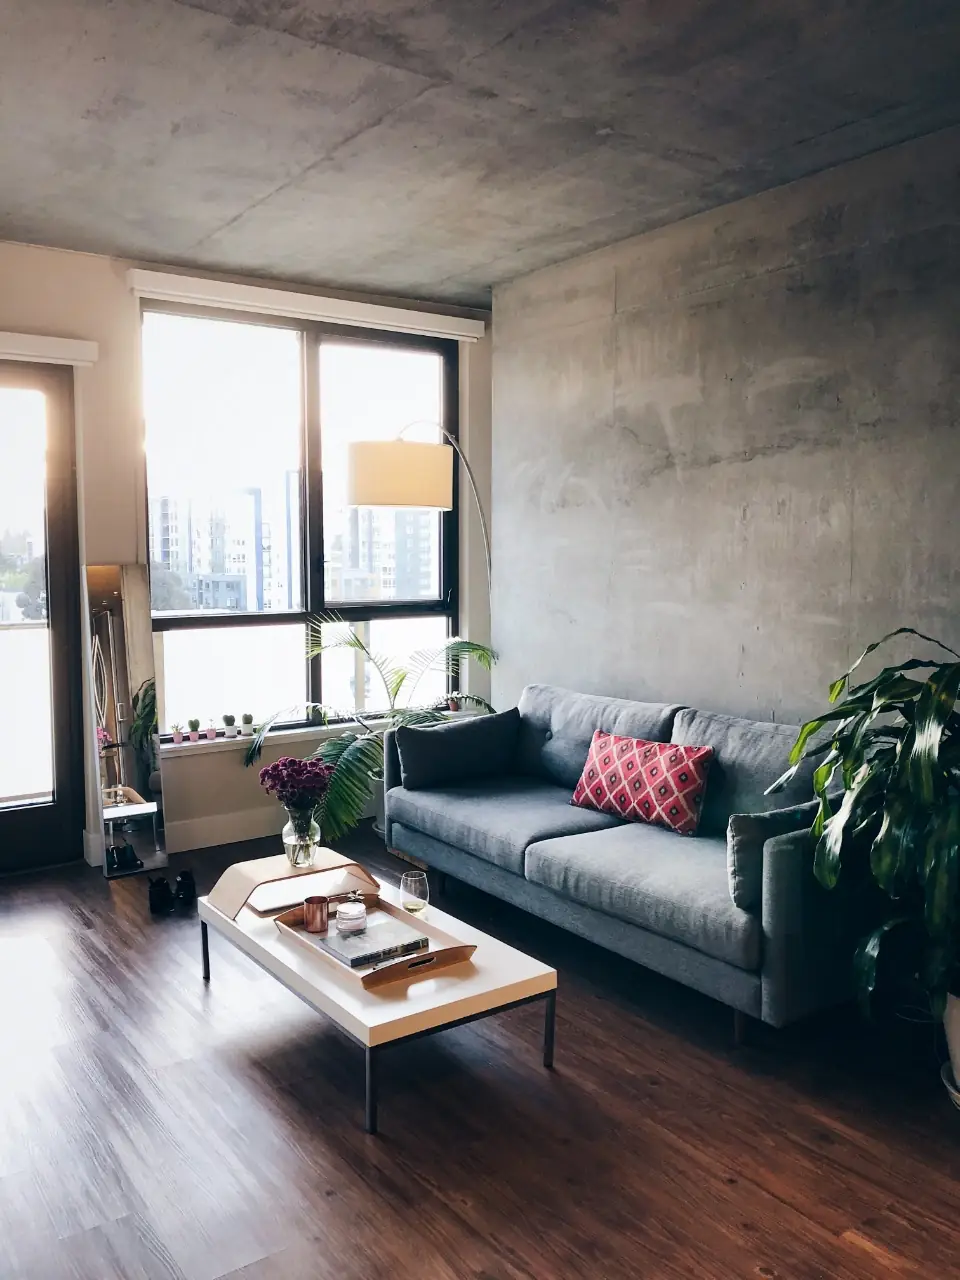
A bright living room with a dark sofa, wood floors and tall windows
The Hillside Living RoomOpen-plan livingSample project · stock photo
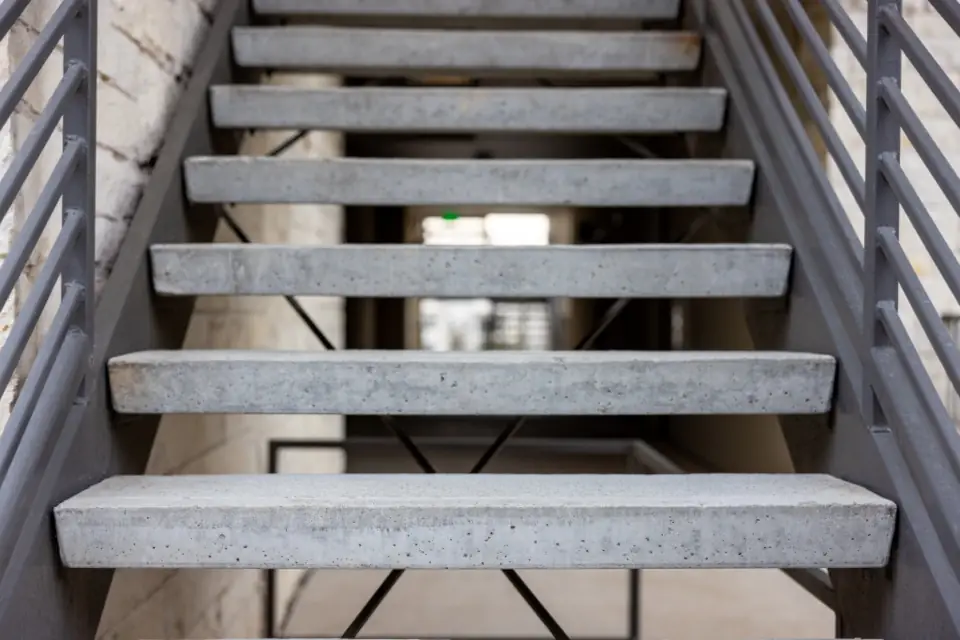
Concrete stair treads floating against a slatted wall
The Floating StairWhole-home remodelSample project · stock photo
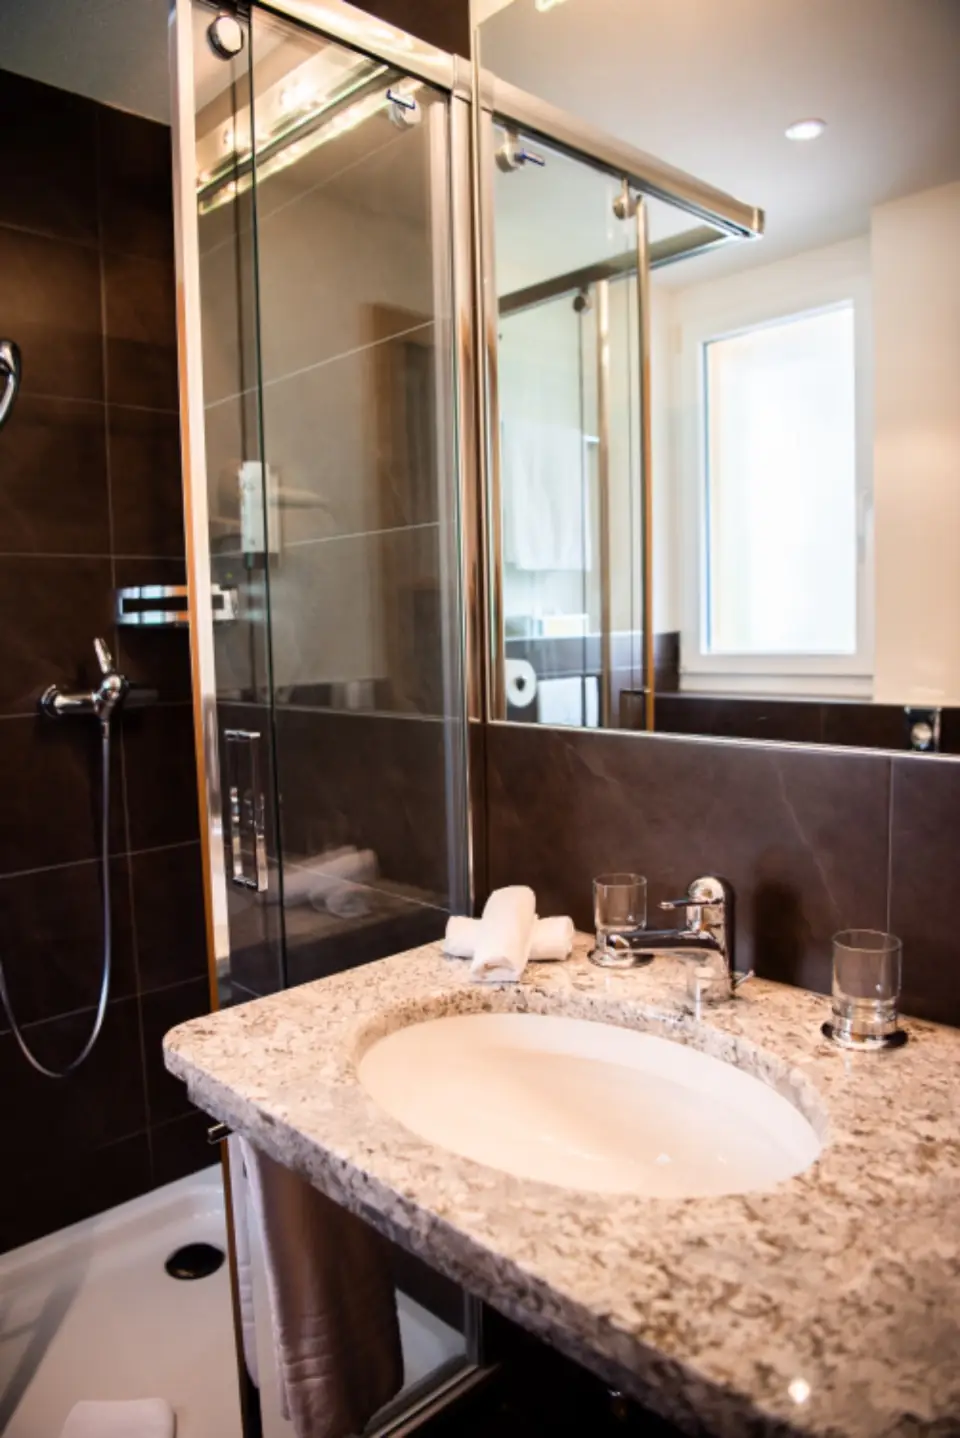
A bathroom with a marble vanity, glass shower and warm lighting
The Marble BathPrimary bathroomSample project · stock photo
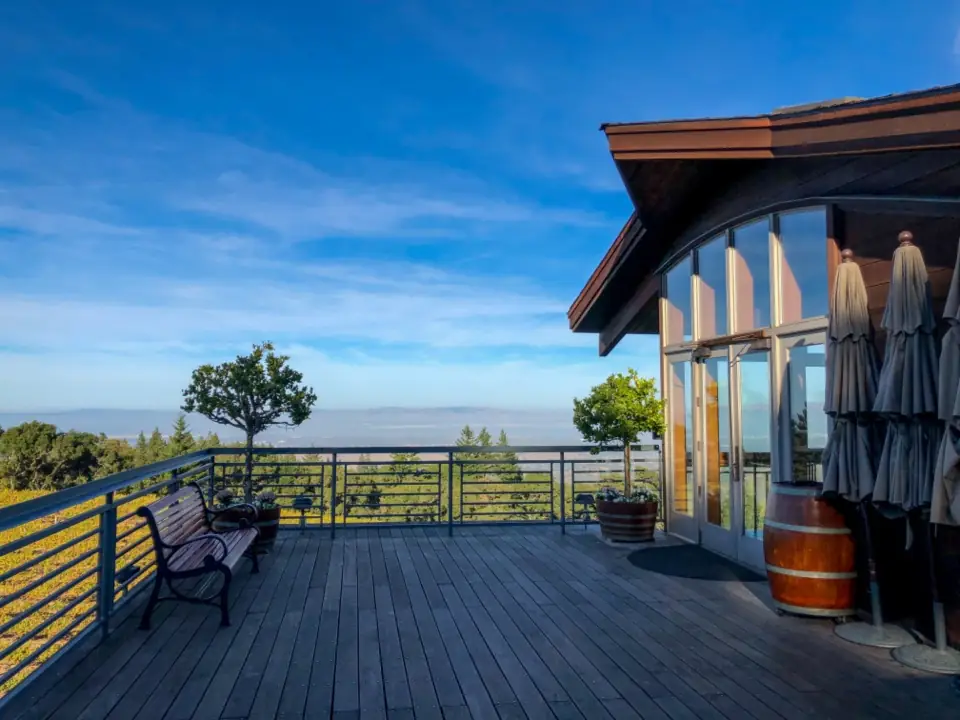
A wooden deck with a railing and a wide view under blue sky
The Bay View DeckOutdoor livingSample project · stock photo

View all projects

Our approach

Three quiet phases

  1. Design

    We listen, measure and sketch until the plan feels right, with materials you can touch.

  2. Plan

    A fixed scope, a schedule and a written proposal before a single wall comes down.

  3. Build

    Our own crew, one project lead, and a tidy site from demolition to final walkthrough.

Example testimonial

“It felt less like a construction project and more like working with friends who happened to be very good at this.”
Written for this sample site, not from a real client
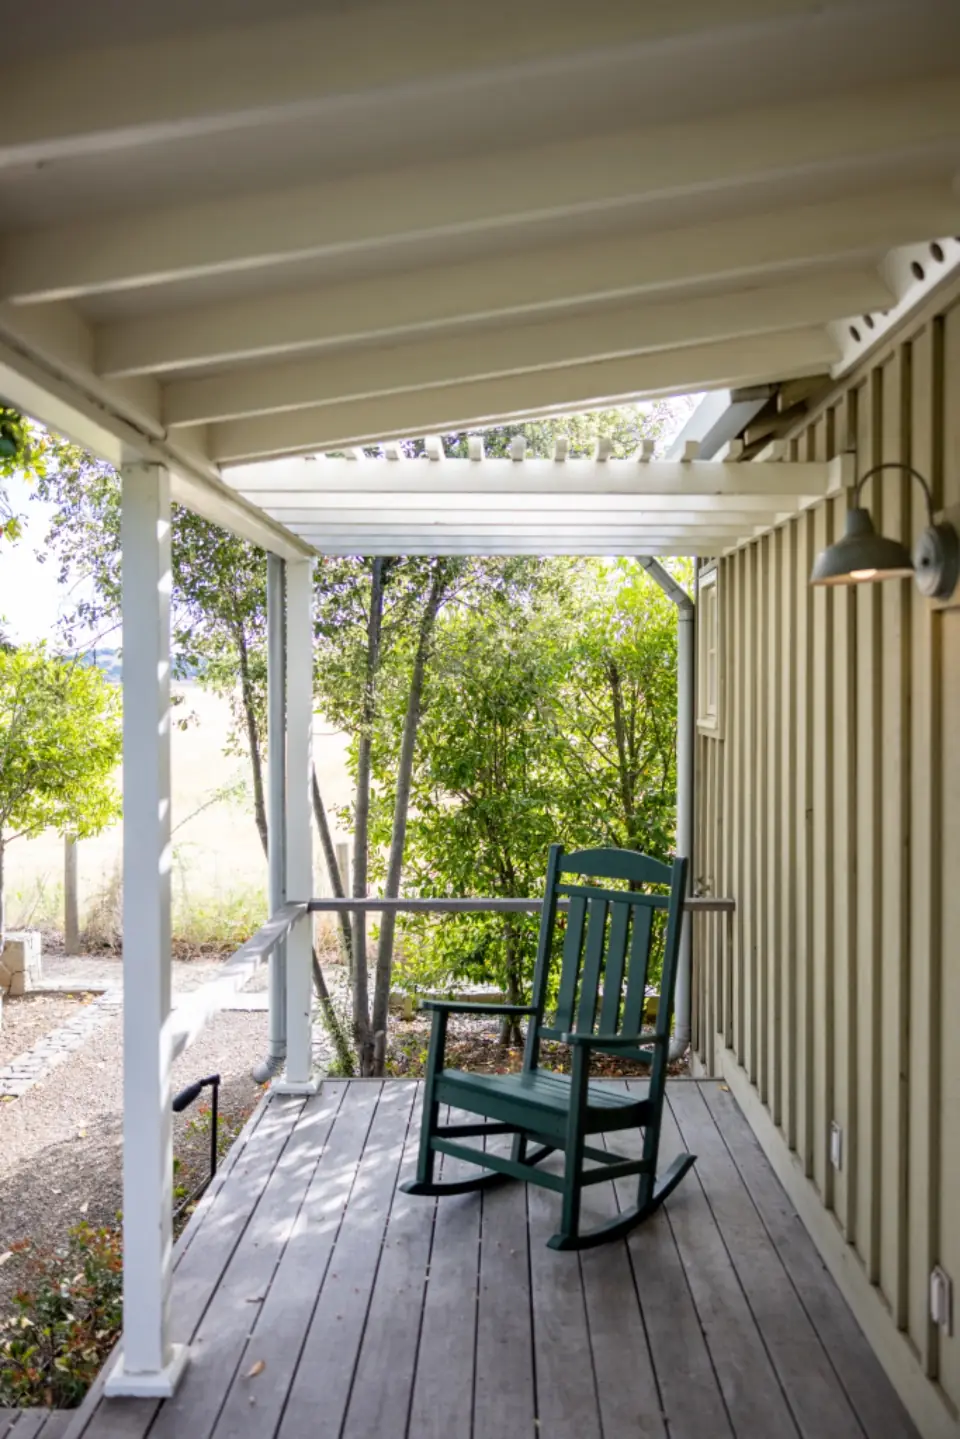
A covered porch with a rocking chair and white columns beside a garden

Inside & out

From the kitchen to the porch

Kitchens, bathrooms, additions and the spaces in between. If it’s part of how you live at home, we design it and build it.

How we work

Begin with a conversation

Tell us about your home and what you imagine for it.

Begin a consultation